Elevated Collection
The Cube
Two Stories. Endless Possibilities
Base model from
$164,900
Reserve today for
$8,245
Refundable 5% reservation deposit
- Square feet
- 640 sq ft
- Bedrooms
- 2
- Bathrooms
- 2
- Levels
- 2
- Containers
- 4 - 20' Containers
- Estimated Production Timeline
- 90 to 120 days
Estimated Production-Ready Window
November 29 – December 29, 2026
Estimated production readiness based on a 90 to 120 days build timeline. These dates are production estimates, not a guaranteed site delivery or installation date. Delivery scheduling is confirmed separately with CCL.
Available to Reserve • Built to Order
About this model
What you are reserving
The Cube combines modern architecture with innovative two-story design to create a bold, contemporary home. Featuring clean lines, expansive windows, and an open-concept floor plan, the Cube is perfect for homeowners seeking a unique residence that stands apart from traditional construction. It offers premium living with striking curb appeal and exceptional functionality.
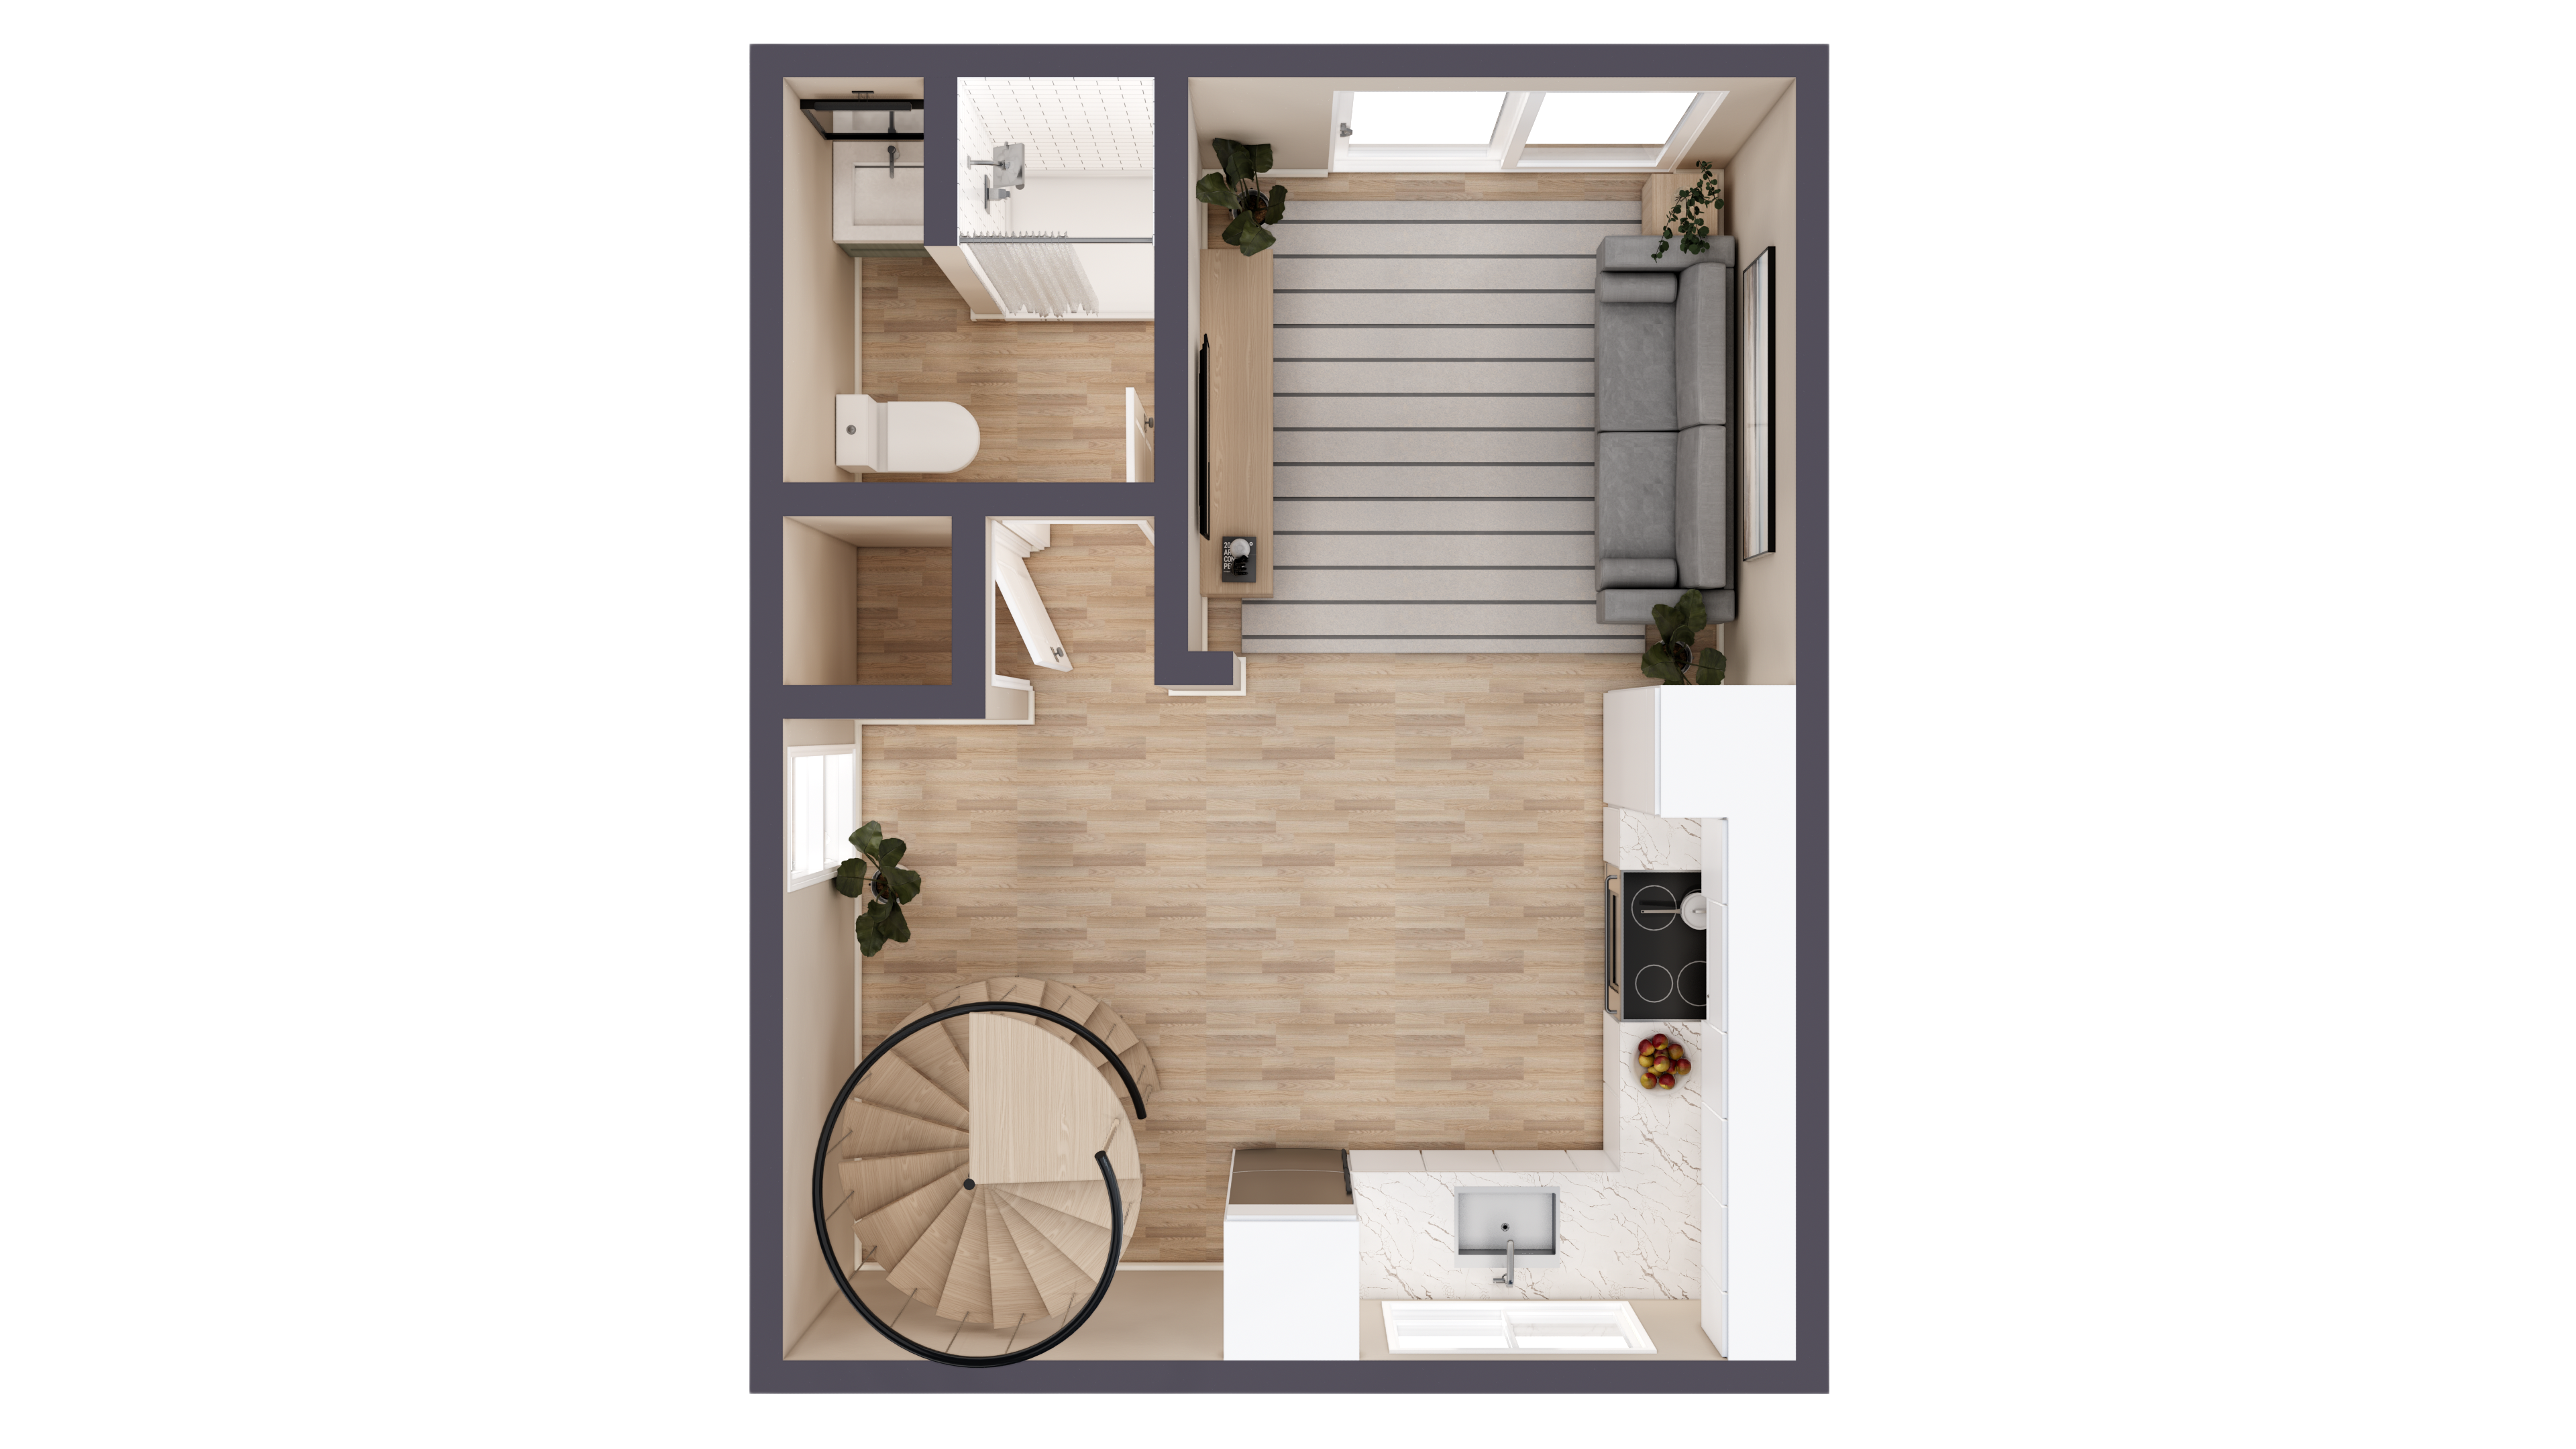
The Cube combines bold modern architecture with a highly functional two-story floor plan. This 640-square-foot home provides two bedrooms and two full bathrooms across two levels, creating useful separation between shared living areas and private spaces. Clean lines, a compact footprint and a contemporary profile make the Cube especially attractive for design-conscious homeowners, urban developments, infill properties, vacation destinations and buyers looking for a residence that stands apart from conventional construction. Built from four 20-foot shipping containers, the Cube is manufactured inside Custom Container Living’s climate-controlled facility using durable steel construction and quality craftsmanship. Its efficient vertical design makes better use of smaller lots while offering the comfort and flexibility needed for full-time living. Available finishes and feature selections allow customers to create a home that complements both their personal style and the surrounding property. The starting price represents the home’s standard factory-built configuration as described in the purchase specifications. Selected upgrades, state-specific code or weather packages, delivery, installation, foundation, site preparation, permits, utility connections, taxes and other site-related expenses are not included unless specifically stated. Final pricing and production requirements will be confirmed after CCL reviews the project location and completed selections.
Best for: Modern Homebuyers, Design-Conscious Buyers, Luxury Living, Urban Developments, Contemporary
Availability: Available to Reserve • Built to Order
Payment schedule
How payments work
| Payment | Amount due | Cumulative | Trigger | Refundability |
|---|---|---|---|---|
| Reservation Deposit | 5% | 5% | Paid online at checkout | Fully refundable until construction agreement is executed |
| First Payment Balance | 20% | 25% | Invoiced when agreement is signed; due within 7 calendar days | Nonrefundable after contract execution |
| Production Payment | 25% | 50% | Due 15 calendar days before production begins | Per construction agreement |
| Progress Payment | 25% | 75% | Due at documented halfway point of production | Per construction agreement |
| Final Payment | 25% plus adjustments | 100% | Due upon production completion and before delivery is scheduled | Per construction agreement |
- Reservation expires if the construction agreement is not executed within five business days.
- If the agreement is not executed, CCL will refund the deposit.
- The 5% deposit is credited toward the first 25% contractual payment.
- Final payment includes approved change orders, customer additions, authorized material adjustments and other outstanding balances.
- Delivery will not be scheduled until final payment has cleared.
- Lender-funded projects may follow a written payment schedule approved by CCL and the lending institution.
- The executed construction agreement controls if its terms differ from this general schedule.
Purchase terms