Elevated Collection
The 3rd Wheel
Two Stories. Endless Possibilities
Base model from
$209,900
Reserve today for
$10,495
Refundable 5% reservation deposit
- Square feet
- 960 sq ft
- Bedrooms
- 2
- Bathrooms
- 2
- Levels
- 2
- Containers
- 3 - 40' Containers
- Estimated Production Timeline
- 90 to 120 days
Estimated Production-Ready Window
November 29 – December 29, 2026
Estimated production readiness based on a 90 to 120 days build timeline. These dates are production estimates, not a guaranteed site delivery or installation date. Delivery scheduling is confirmed separately with CCL.
Available to Reserve • Built to Order
About this model
What you are reserving
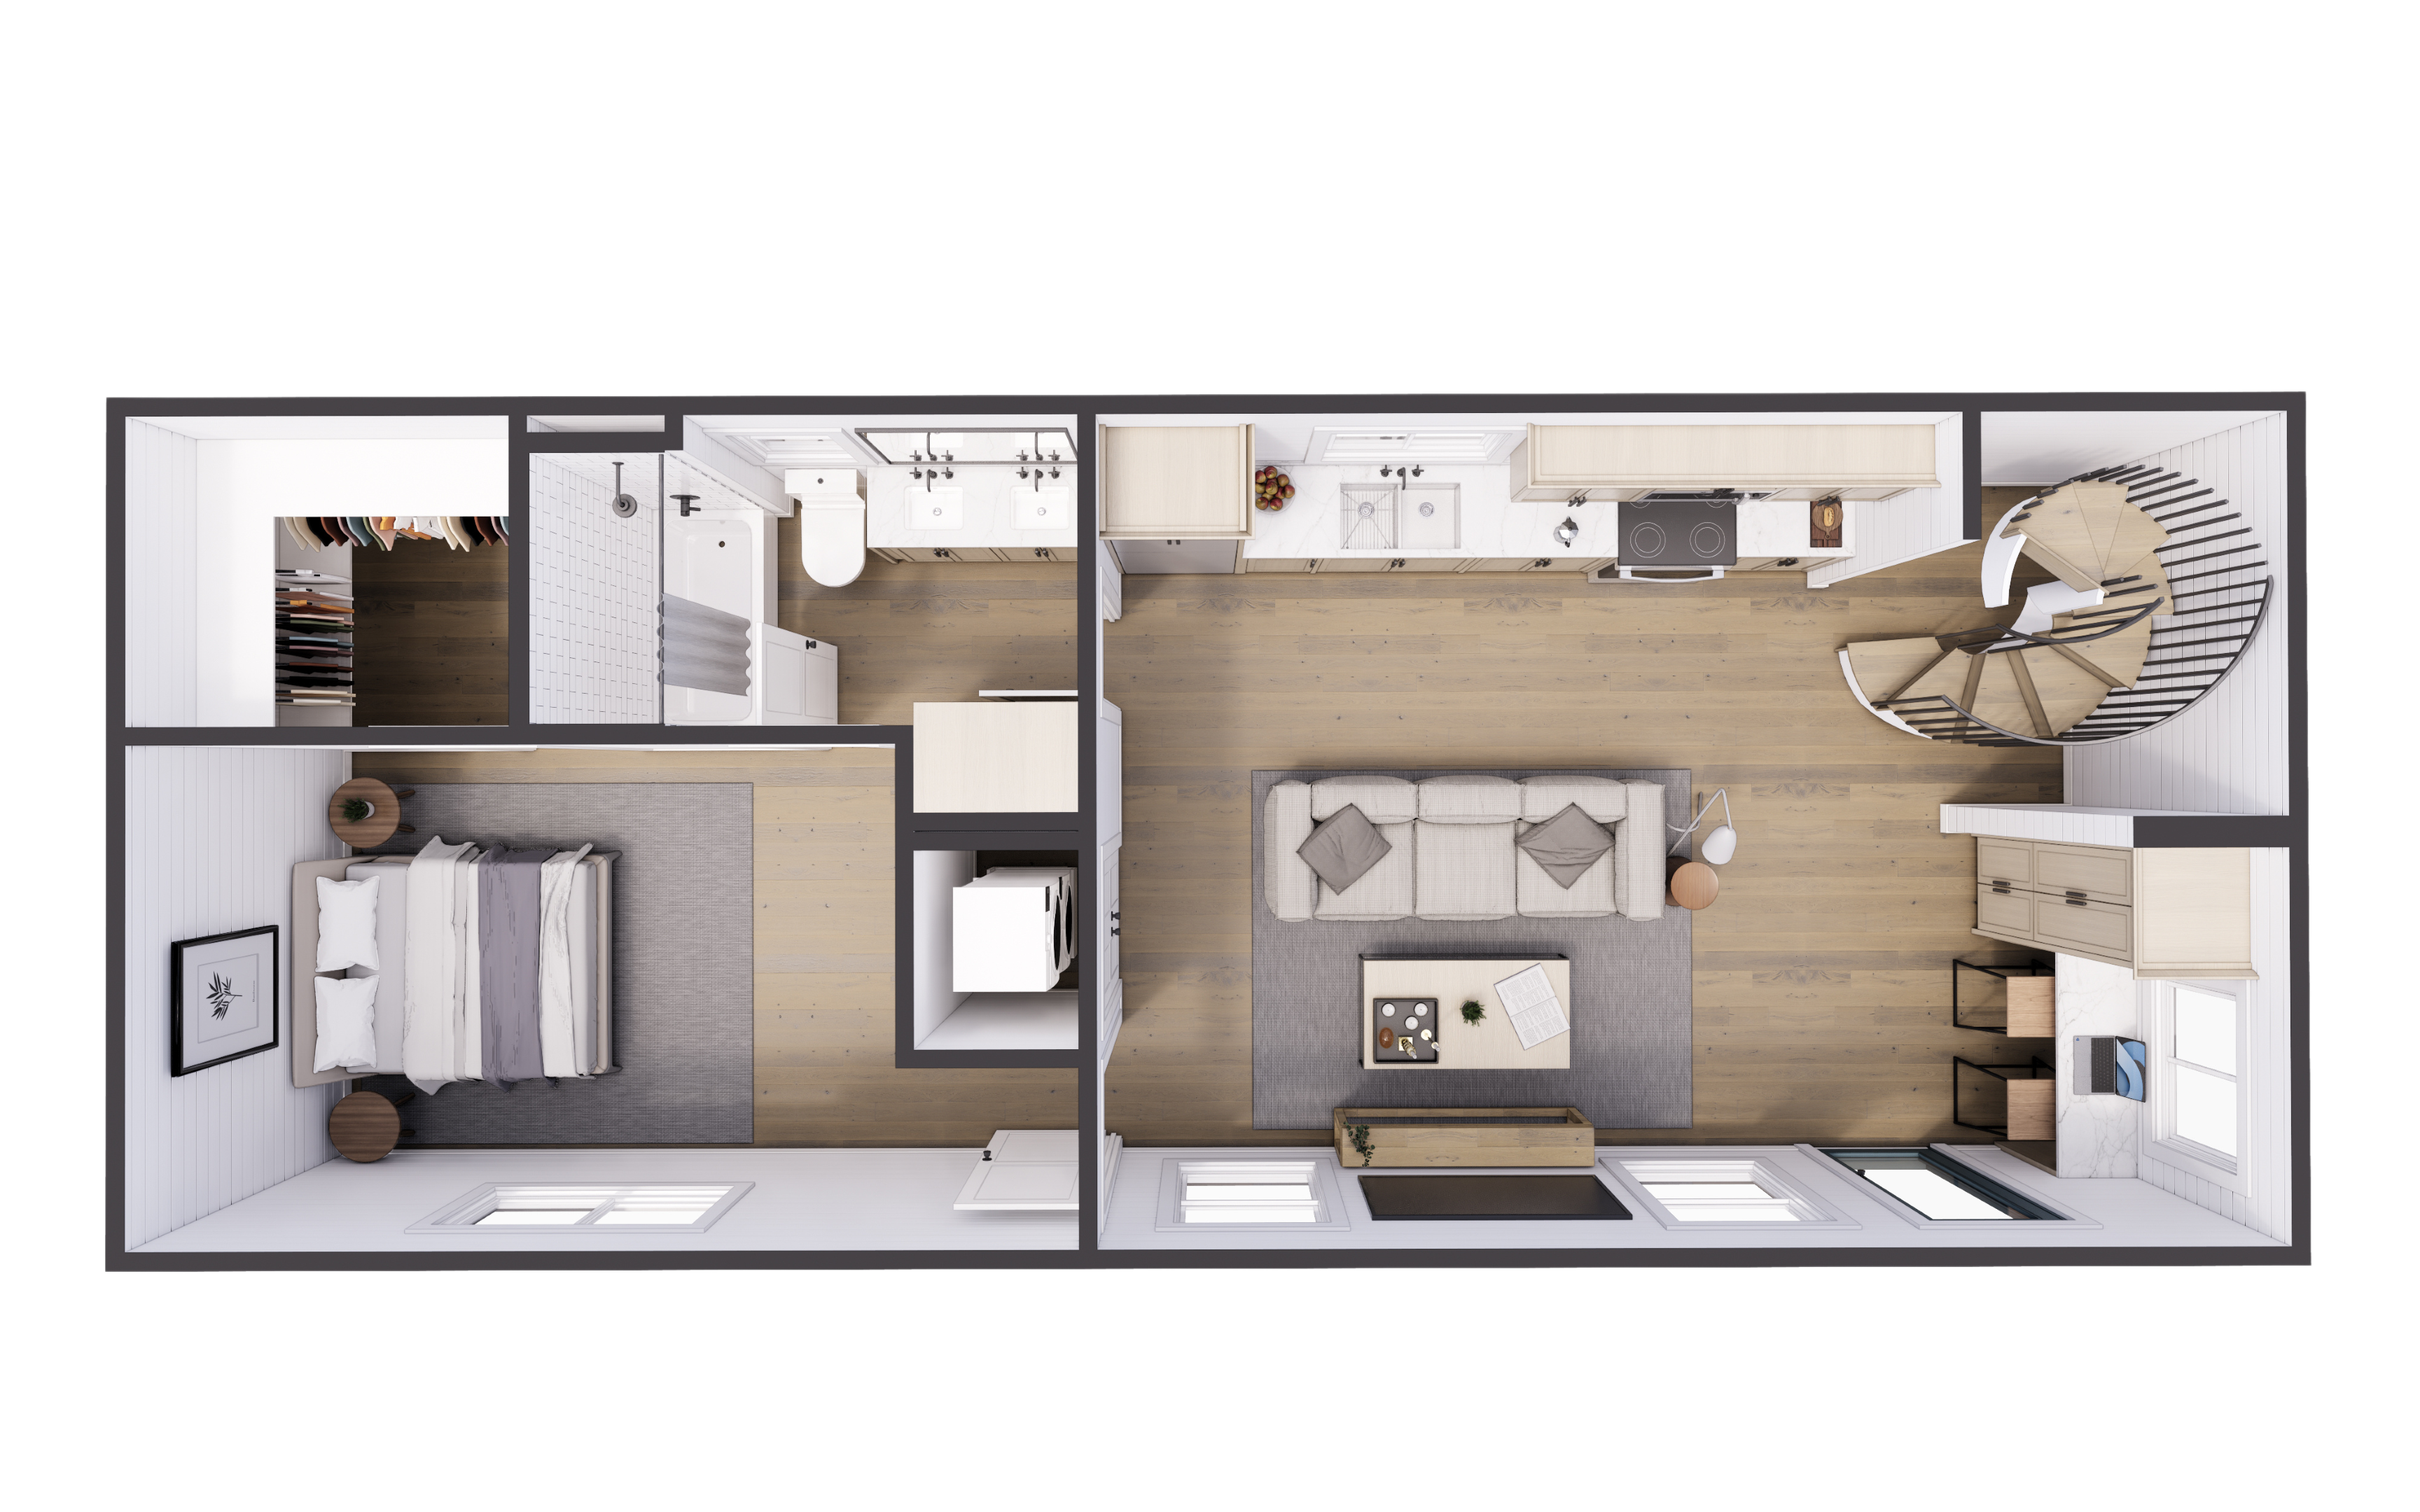
The 3rd Wheel is designed for growing families and homeowners who simply need more room. Its spacious two-story layout provides separate living and sleeping areas, creating privacy and flexibility while maintaining an inviting atmosphere for everyday living. Whether accommodating children, guests, or a home office, the 3rd Wheel offers room to grow without sacrificing style or efficiency.
The 3rd Wheel is a spacious two-story container home designed for homeowners who need more room, privacy and flexibility. With 960 square feet, two bedrooms and two full bathrooms, the layout separates living and sleeping areas across two levels to create a comfortable environment for everyday life. The additional space can support children, overnight guests, a home office, hobbies or entertaining. This model is well suited for growing households, primary residences, retirement living and higher-end vacation properties where the efficiency of container construction is desired without giving up the feel of a larger home. Built from three 40-foot shipping containers, the 3rd Wheel is factory-constructed inside Custom Container Living’s climate-controlled manufacturing facility. Durable steel construction, modern design and available finish selections give customers the ability to create a distinctive home built for long-term use. The starting price represents the home’s standard factory-built configuration as described in the purchase specifications. Selected upgrades, state-specific code or weather packages, delivery, installation, foundation, site preparation, permits, utility connections, taxes and other site-related expenses are not included unless specifically stated. Final pricing and production requirements will be confirmed after CCL reviews the project location and completed selections.
Best for: Growing families, Full-time living, Entertaining, Retirement Home, Luxury Home, Primary residences, Weekend Getaway
Availability: Available to Reserve • Built to Order
Payment schedule
How payments work
| Payment | Amount due | Cumulative | Trigger | Refundability |
|---|---|---|---|---|
| Reservation Deposit | 5% | 5% | Paid online at checkout | Fully refundable until construction agreement is executed |
| First Payment Balance | 20% | 25% | Invoiced when agreement is signed; due within 7 calendar days | Nonrefundable after contract execution |
| Production Payment | 25% | 50% | Due 15 calendar days before production begins | Per construction agreement |
| Progress Payment | 25% | 75% | Due at documented halfway point of production | Per construction agreement |
| Final Payment | 25% plus adjustments | 100% | Due upon production completion and before delivery is scheduled | Per construction agreement |
- Reservation expires if the construction agreement is not executed within five business days.
- If the agreement is not executed, CCL will refund the deposit.
- The 5% deposit is credited toward the first 25% contractual payment.
- Final payment includes approved change orders, customer additions, authorized material adjustments and other outstanding balances.
- Delivery will not be scheduled until final payment has cleared.
- Lender-funded projects may follow a written payment schedule approved by CCL and the lending institution.
- The executed construction agreement controls if its terms differ from this general schedule.
Purchase terms